
Price Reduction
Address
419 Mckinley Street Sw, Staples, MN
Price
$ 194,900
Property Attributes
- ID#7120940
- TypeSingle Family
- Listing Status Active
- CountyTODD
- CityStaples
- AreaDonovans Add
- NeighborhoodDonovans Add
- Zip56479
- StyleSingle Family
- Year Built2023
- Taxes$ 1770
- Price$ 194,900
- Bedrooms3
- Full Bathrooms2
- Half Bathrooms0
- Sqr Footage1152
- Lot Size0.16 Acres
Data Source:
Northstar MLS (NSTAR)
Property Description
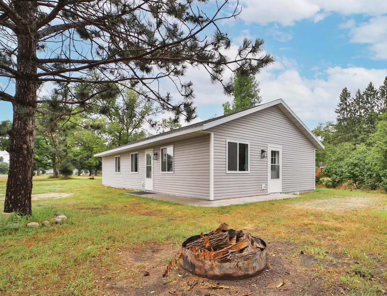
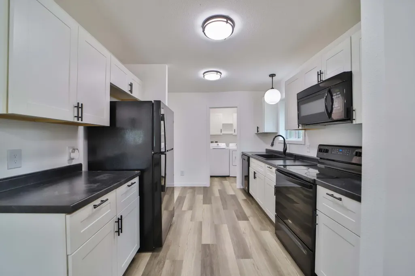
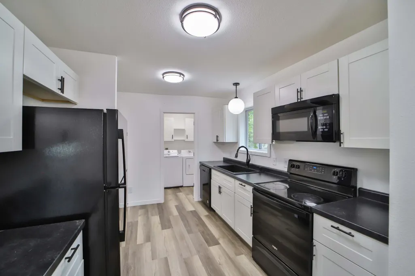
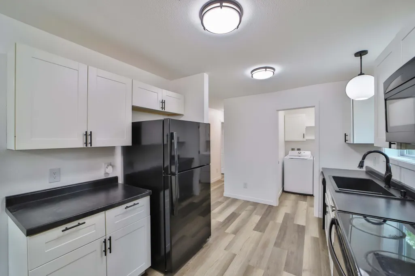
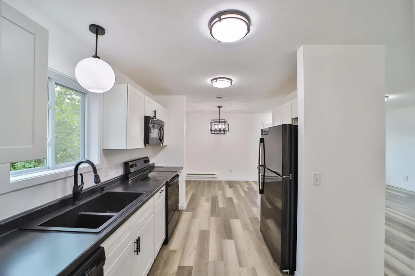
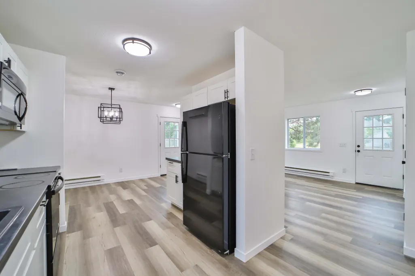
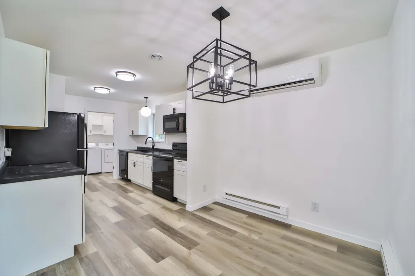
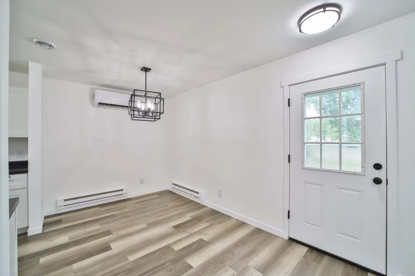
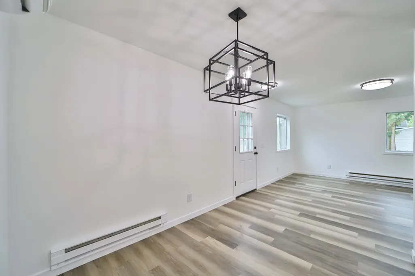
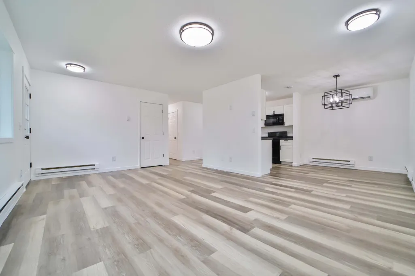
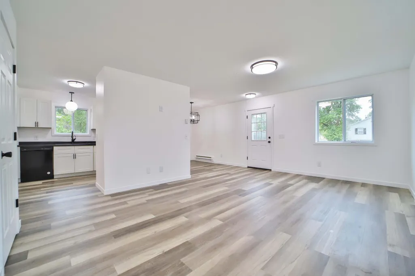
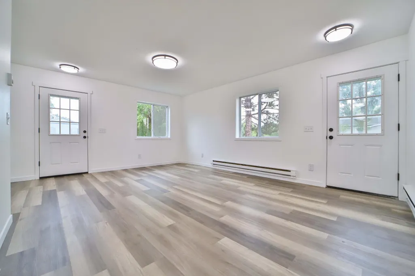
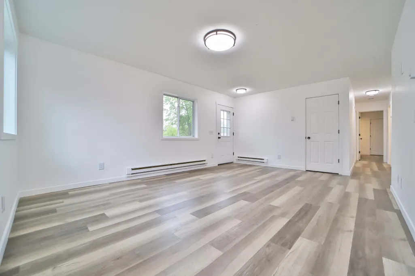
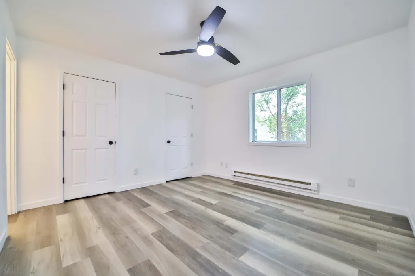
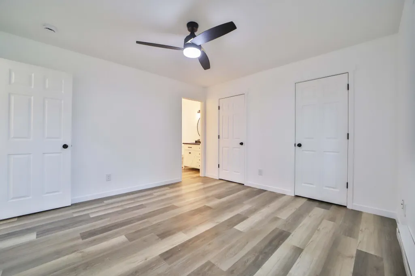
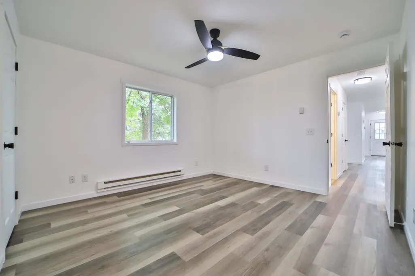
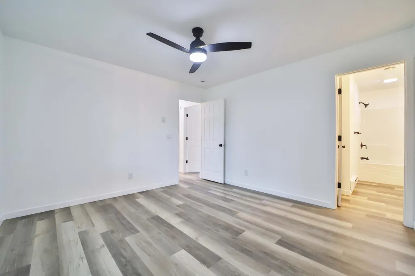
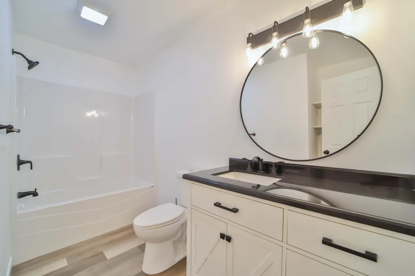
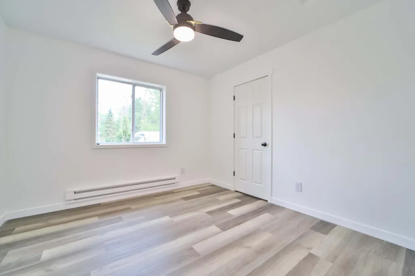
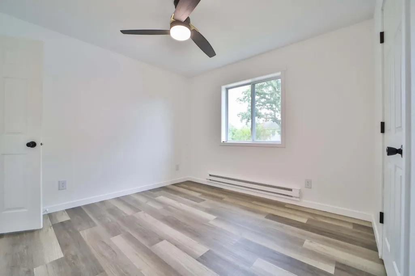
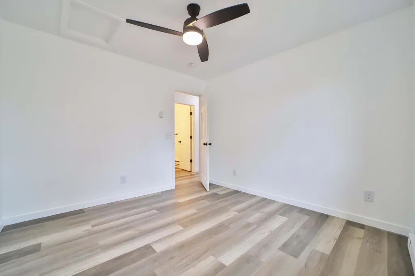
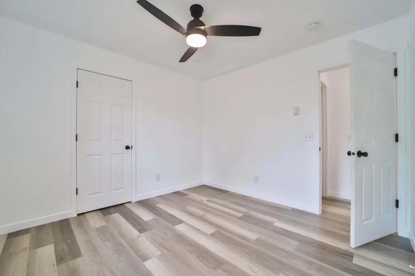
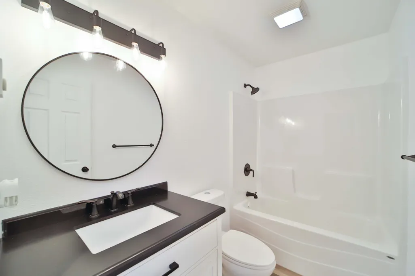
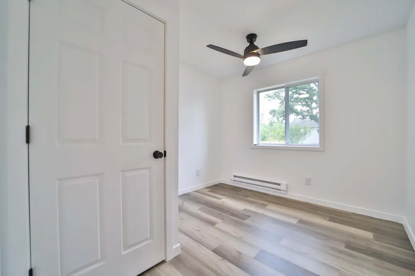
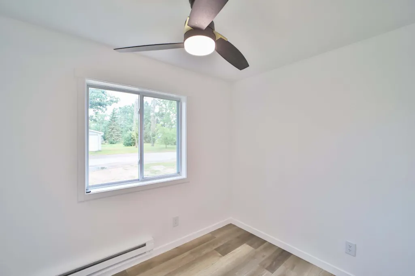
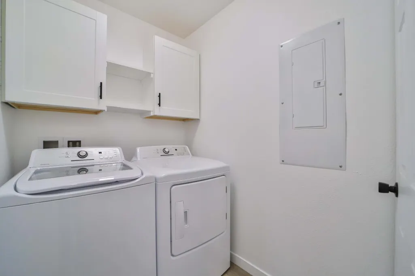
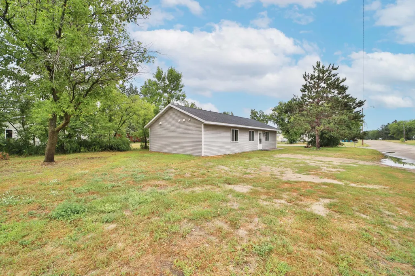
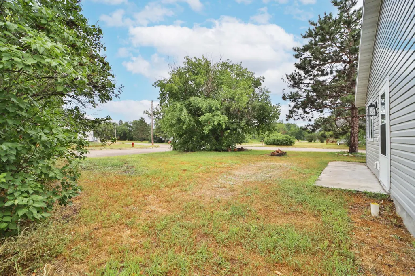
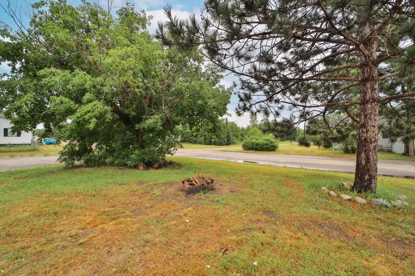
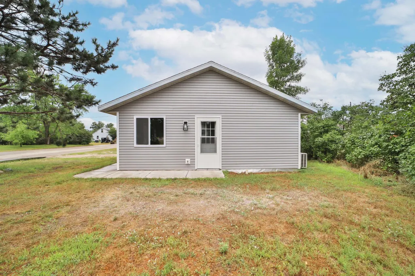
Don't miss this three bedroom, two bath recently constructed home. Home features one level living, main floor laundry, an open floor plan, freshly painted interior, new light fixtures, ductless mini split for A/C, maintenance free siding, all nicely situated on a corner lot. Set up a showing today!
| Price History | |
|---|---|
| 8/3/2026 | Listed $199,900 |
| 8/28/2026 | 3$194,900 |
General Features
| Living Area | 1152 |
|---|---|
| Sewer | City Sewer/Connected |
| Heating | Baseboard |
| Cooling | Ductless Mini-Split |
| Roof | Age 8 Years or Less,Asphalt |
| Appliances | Dishwasher,Dryer,Microwave,Range,Refrigerator,Washer |
| Construction Materials | Frame |
| Year Built | 2023 |
| Electric | Circuit Breakers |
| Levels | One |
| Property Subtype | Single Family |
| Tax Year | 2026 |
| Accessibility | No Stairs External,No Stairs Internal |
| County | Todd |
| New Construction | No |
| Property Type | Residential |
| HOA | No |
| Contingency | None |
| Subdivision Name | Donovans Add |
| Full Baths | 2 |
| Directions | Highway 10 in Staples go towards Wadena,turn left on 6th St SE,then right on Dakota Ave SE to left on Mckinley Street,the home will be on the right. |
| City | Staples |
| High School District | Staples-Motley |
| Zoning Description | Residential-Single Family |
| Lot Size Units | Acres |
| Property Attached Y/N | No |
| Land Lease Y/N | No |
| Tax Annual Amount | 1770 |
| Additional Parcels Y/N | No |
| Standard Status | Active |
| Lender Owned | No |
| PostalCity | Staples |
Interior Features
| Basement | None |
|---|---|
| Basement (Y/N) | No |
| Fireplace Y/N | No |
| Above Grade Finished Area | 1152 |
| Laundry Features | Electric Dryer Hookup,Laundry Closet,Main Level,Washer Hookup |
| Total Bedrooms | 3 |
| Total Baths | 2 |
| Bath Desc | Full Primary,Private Primary,Main Floor Full Bath |
| Dining Room Description | Informal Dining Room |
| Foundation Dimensions | 1152 |
| Fuel | Electric |
Exterior Features
| Parking Features | Gravel |
|---|---|
| Lot Features | Corner Lot |
| Water Source | City Water/Connected |
| Lot Size Area | 0.16 |
| Building Area Total | 1152 |
| Lot Dimensions | 140x50 |
| Waterfront Y/N | No |
| Foundation Area | 1152 |
| Road Frontage Type | City Street,Paved Streets |
| Road Responsibility | Public Maintained Road |
Amenities
- Foreclosure
- Views
- Short Sale
- New Construction
- Adult 55+
- Lease To Own
- No HOA Fees
- Furnished
- Primary On Main
- Air Conditioning
- Seller Finance
- Green
- Fixer Upper
- Horse
- Golf
- Fireplace
- Deck
- Garage
- Basement
- Pool
Property vs Single Family Average in 56479
Price
Taxes
Year Built
Visits

